

Katerina Valsamaki, architect, breaks down the journey from plot purchase to architectural concept
Building a house in Greece is a dream many foreigners entertain but few understand what it actually involves. How long does it really take? What are the bureaucratic hurdles, the unexpected delays, the decisions that pile up month after month? To answer these questions with precision, we asked Athens-based architect Katerina Valsamaki, who walked us through the complete timeline of the Slot House on Tinos from the first permit application to the final handover. What follows is not a general guide, but a real account: month by month, step by step, of what it took to build one specific house on a Greek island.
When did you first visit the plot in Dyo Choria, and how long did it take to make the final decision to purchase?
I visited the plot in Dyo Choria in early September 2020. The decision to purchase was made immediately. That entire summer had been preceded by extensive market research across the Ionian islands and Tinos. The owners considered Tinos an exceptional choice, not only for its beauty, but for its cultural aura.
How long did the check on buildability and zoning conditions take, given the steep slope?
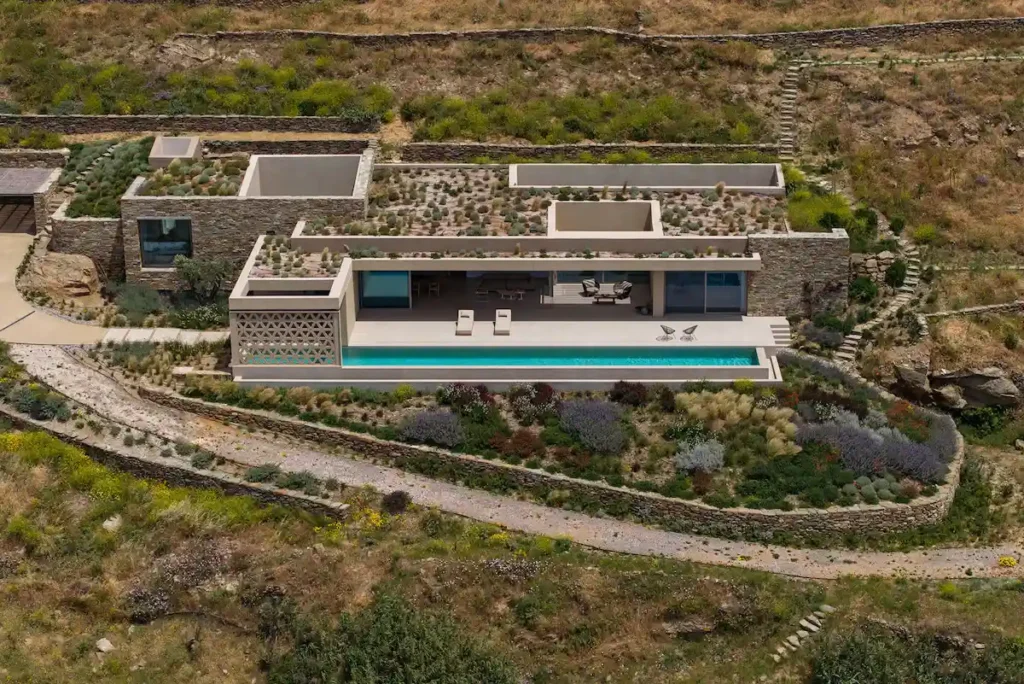
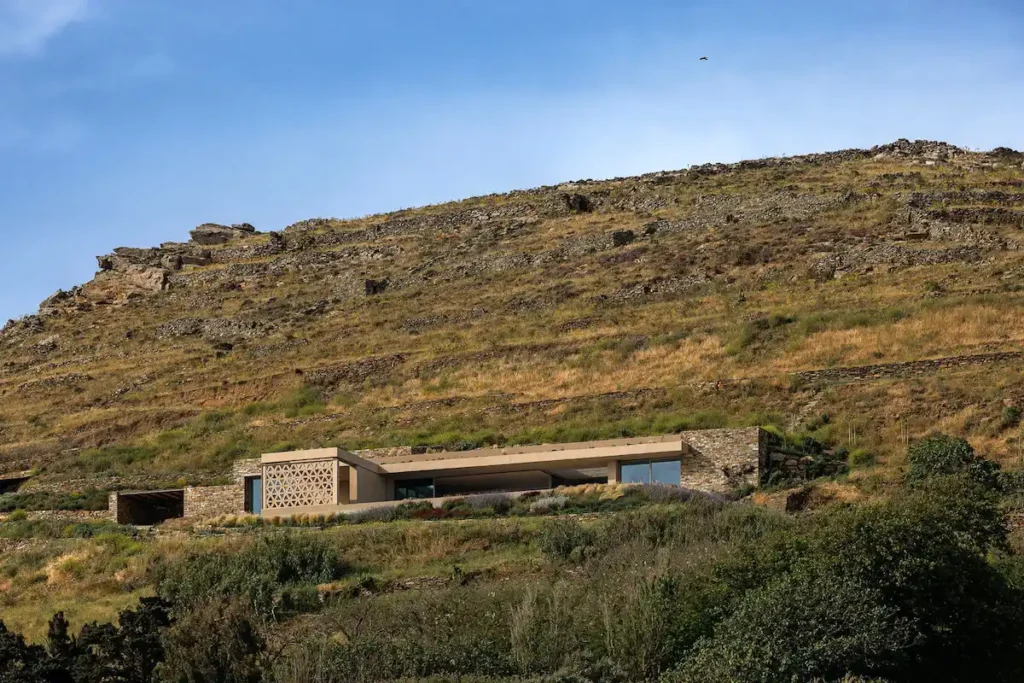
The buildability and zoning check took approximately fifteen days. The plot is located very close to the settlement of Dyo Choria. The critical factor, under Greek legislation, was that it had frontage on a road in order to be buildable. According to the area’s zoning regulations, construction is prohibited on plots with very steep gradients, unless the structure is semi-underground, which we needed to confirm with the planning authority. Semi-underground construction falls under different zoning conditions than those applicable to the surrounding area.
Were there any particularities in the transfer process (outside zoning plan, topographic surveys, forestry or archaeological checks) that affected the timeline?
Exploratory trenches had to be dug on the land before the purchase was completed, so that archaeology could assess whether any findings were present. The official written response from the archaeological authority was issued approximately six months after the application was submitted. The purchase of the plot preceded the official archaeological response by about a month and a half. An accurate topographic survey was also drawn up and the titles were verified.
In total, how many months elapsed from first interest to signing the plot purchase contract?The purchase of the plot was completed within four months.
How long did it take from the commission to the formation of the core architectural idea of the “cleft in the hillside”?
The commission was awarded in September 2020, before the sale was finalised.The core architectural idea of the single-note cleft in the hillside took shape from the very beginning of the preliminary study.
How long did the preliminary study last, and how many versions were examined?
The preliminary study lasted less than two months, and four versions were examined.
How many rounds of revisions were made with the owner, and how did they affect the overall schedule.
The owners were exceptionally quick in their decision-making. They chose one of the design proposals and requested no significant changes.
Were the courtyards, the canopy and the pool part of the brief from the beginning, or were they added along the way? When were they finalised?
The courtyards and the canopy were part of the initial architectural concept. The pool was a given from the owners’ brief.
How long did it take to complete the studies, given the semi-underground construction?
The architectural studies took four months in total. The structural and mechanical/electrical engineering studies were carried out in parallel with the final architectural study. The structural and M&E studies can only really be finalised after the special approvals have been obtained, so as to avoid further revisions.
How long did it take to compile the permit application file?
Compiling the architectural and other required studies and documents took two months.
How long did the permit issuance process take?
The permit issuance process took fourteen months in total, from the submission of the file for the required approvals from all relevant bodies. After the permit was issued and before construction began, an implementation study was prepared covering the design details and construction specifics. Certain sections of this study were developed almost continuously throughout the construction period.
Were approvals required from additional bodies due to the location or morphology of the site?
Before or simultaneously with the submission of the study to the planning authority, it must also be submitted to the Architectural Committee (Design Committee) for approval. This is an extraordinarily time-consuming process. Ten months elapsed between the submission of the application to the architectural committee and the actual review of the case. The committee meets monthly and has a large volume of architectural studies to examine covering other Cycladic islands as well. During that period, meetings were also taking place in the midst of the Covid pandemic, which further exacerbated the already lengthy intervals between sessions.
Additionally, due to the plot’s proximity to a church on the neighbouring property to the south, the study was submitted for approval to the Council for Byzantine Archaeological Heritage of the Cyclades, which had to certify that the building did not intrude upon the landscape or the church. An on-site inspection was carried out to assess the position and distance of the proposed dwelling from the monument, and the archaeologist who visited the site submitted a report to the committee. The approval process took six months from the date of application. The committee requested a reduction of the pool width by 0.50 m.
Following the completion of all approvals, the planning authority informed us that it would require a further year to approve the plans already cleared by the specialist committees. However, after pressure was applied, the permit was issued within four months of the submission of the application (6/4/22).
Were there any remarks that led to revisions and delays?
No changes were requested, and the architectural committee voted unanimously in favour of the study. The Council for Byzantine Archaeological Heritage of the Cyclades requested only that the pool width be reduced from 3 m to 2.5 m.
How long did it take to organise site access and set up the construction site on the hillside?
Approximately two weeks.
When were the contractor and the main teams secured?
The contractor and main teams were secured before the purchase of the plot was completed.
Were there delays due to the unavailability of workers on Tinos?
There were relatively minor delays, given that there is a shortage of labour while construction activity has been growing rapidly. Some teams were brought over from Athens.
How long elapsed between the permit and the start of excavations?
One month.
How long did the excavations and retaining works take?
Two months.
Which phase proved to be the most time-consuming?
The concrete work lasted nine months, because the casting takes place in phases and specific intervals must elapse between formwork stages and between pours, for reasons of safety and structural integrity.
At the foundation stage, an inspection by a building controller is required to certify that the position of the structure is in accordance with the permit. At that stage there was a delay of one and a half months.
Did the stonework and dry-stone walling technique affect the construction timeline? If so, by how much?
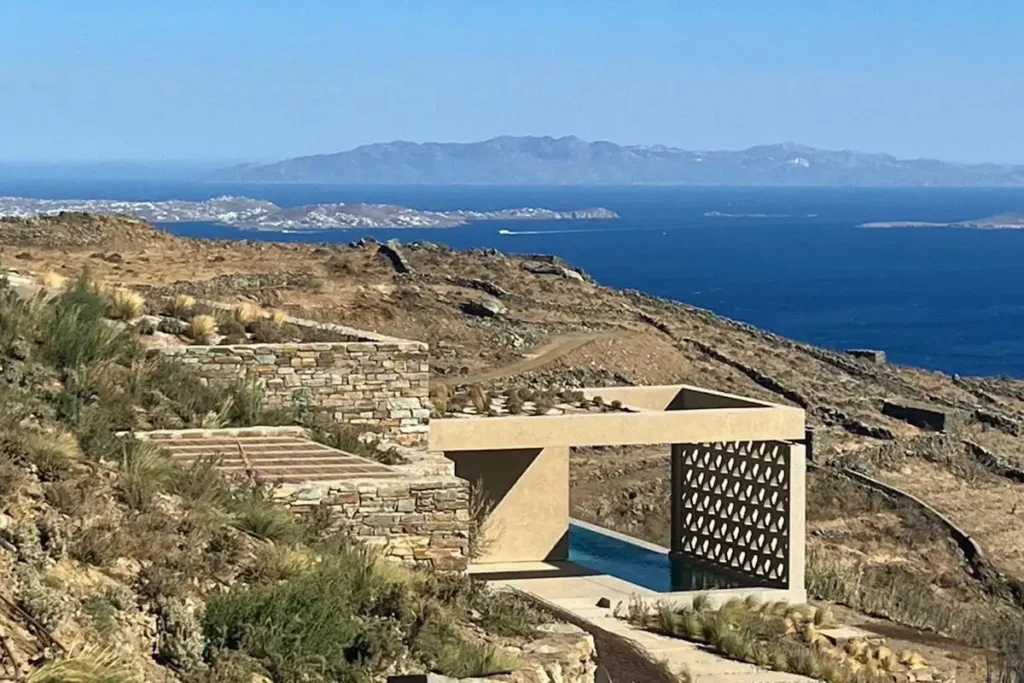
The stonework and dry-stone walling technique did not affect the construction timeline, as they were carried out in parallel with other works.
The dry-stone walls were completed quickly, although some of those in the surrounding grounds were finished later, after the main building was complete.
How long did the construction of the canopy take?
The canopy was built together with the roof slab of the ground floor. It is integral with it.
How long did the pool take?
The pool began in the initial concrete phase with the foundations and was completed at the end of the construction. It is built in several phases, and its foundation is tied to that of the house.
To what extent did the meltemi winds and the winter conditions on Tinos affect the execution of the project?
We experienced minor delays during the concrete phase, but conditions were generally not easy. The wind made things difficult both for the construction teams and for site supervision.
How many weeks were lost in total due to weather or public holidays?
8 weeks.
Were there delays due to the transportation of materials to the island?
There was very good planning, and no delays occurred on that front.
Did the special patterns referencing the island’s traditional dovecotes require additional construction time?
The design, structural support, construction detailing, selection of appropriate materials and manufacturer, along with sample testing, took four months in total. The “klostra” screen was factory-made and handcrafted, and was installed towards the end of the construction process.
How long did the interior finishing works take?
3 months.
How long did the final utility connections and testing require?
We had no mains electricity throughout the entire construction and relied on a generator. A new electrical substation had to be built by the energy provider to supply the area. Its construction was completed after nearly two years, following almost daily pressure and disputes.
After the building works were completed, a new file was submitted for revision of the building permit to incorporate all the minor changes made to the landscaping of the surrounding grounds. Approval was granted within one month.
The final inspection of the building by a building controller took place one month after the permit was updated.
A large number of approvals and documents are required in order to submit an application for the permanent connection to the utility networks, particularly the electricity network.
Five months elapsed in gathering all the required approvals and certification documents from the planning authority and the social insurance body (IKA), up to the final endorsement of the permit for connection to the networks.
After the application for a permanent electricity connection was submitted, seven months elapsed before the connection was made.
When did you consider the project to be constructionally complete?
Two years after construction works began, the house was complete. However, the completion of the internal road from the entrance to the plot to the entrance of the house, and the installation of the klostra screen, were finalised approximately four months later.
How long did it take until the first overnight stay?
From the start of excavations to the first overnight stay, exactly two years elapsed.
In total, from the purchase of the plot to the first night in the house, how many months or years passed?
Three and a half years.
A thorough implementation study, good organisation and strong coordination of the project, combined with the owners’ quick decision-making, significantly shortened the construction period, which ultimately was no longer than building a house in a well-organised city. However, there were exceptional difficulties and delays with the bureaucracy, particularly regarding the approval of studies and the connections to the utility networks.
Katerina Valsamaki and her team are making a description of the Slot House, designed to inhabit beauty without disturbing it
The landscape of Tinos, as of all the islands of the Cyclades, is austere. Sparingly laconic, just a sun-drenched piece of earth, surfacing from an azure sea under a clear, 5cloudless blue sky. Human habitation has been a centuries-old interaction between the necessity of protection from the sun and the availability of materials, cubic forms of whitewashed stone. Yet, since then, necessities have become elaborate wish-lists, and materials have become accessible from beyond the horizon.
Our goal was to avoid a blind mimicry of past forms or, worse, the introduction into the landscape of an alien structure. Against this sterile dilemma, the project seeks to create a form of habitation that integrates discreetly and respectfully into the Cycladic terrain.
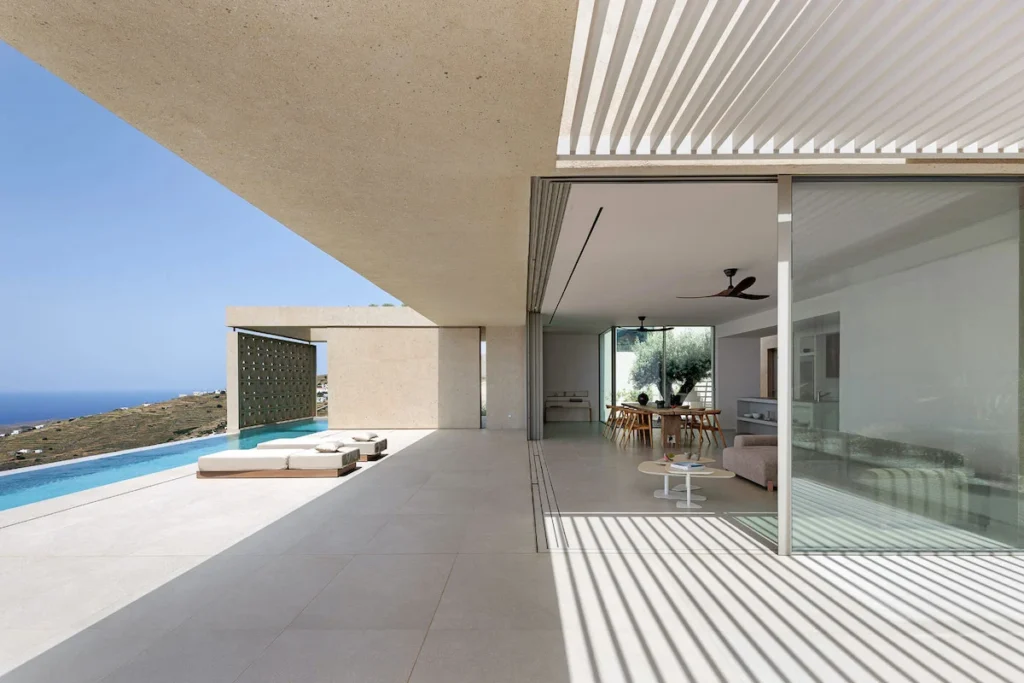
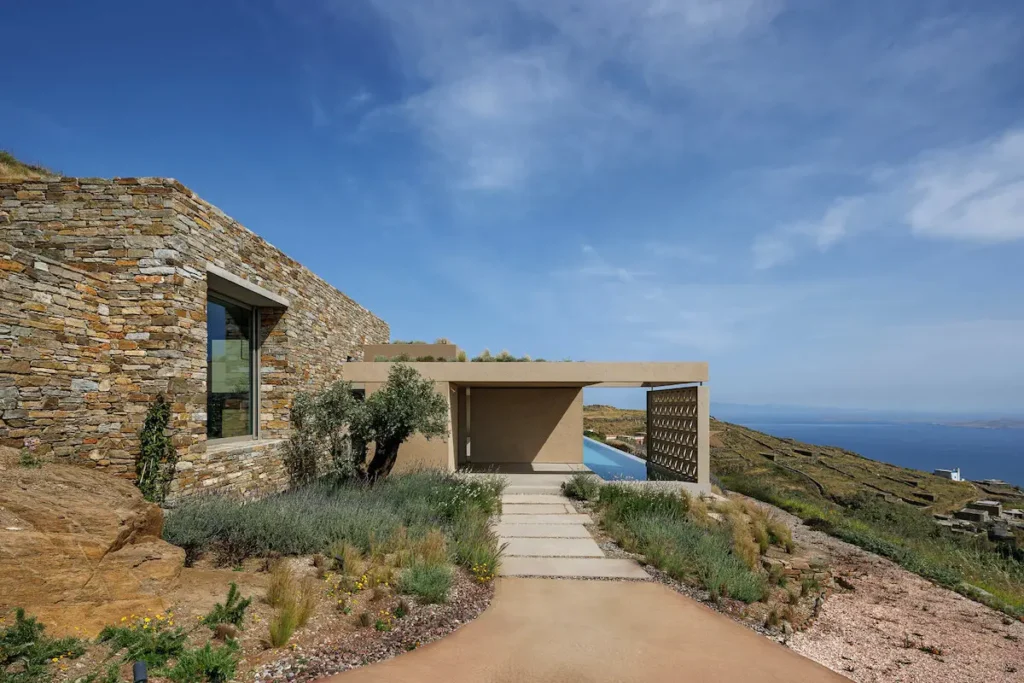
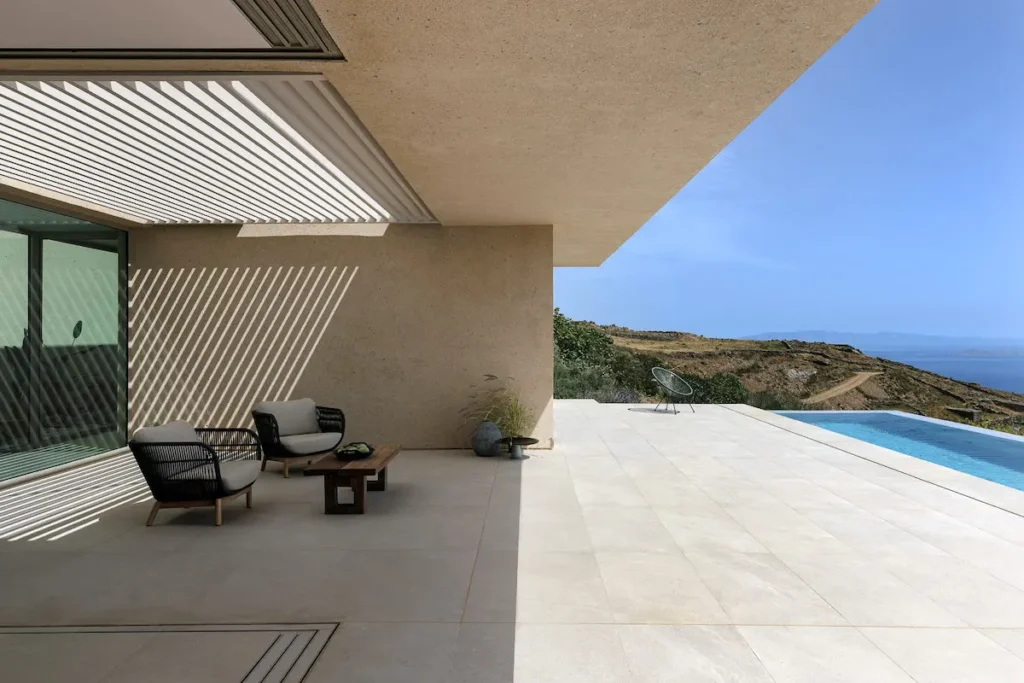
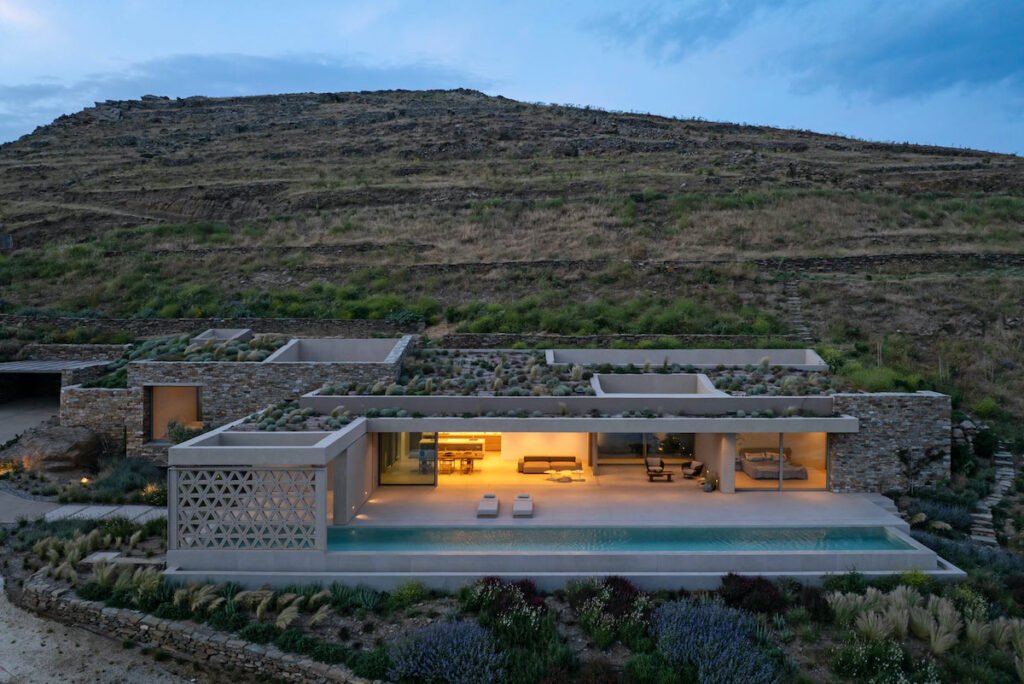
Positioned on a steep slope, the house captures the vast Aegean panorama while sinking into the earth for shelter and privacy. Crafted from rough stone and smooth travertine-like concrete, the materials echo the island’s texture and palette. A long canopy stretches across the living space, framing the view and creating shaded outdoor zones. A sequence of internal courtyards carved into the massing introduces natural light and ventilation while offering shelter from prevailing northwestern winds.
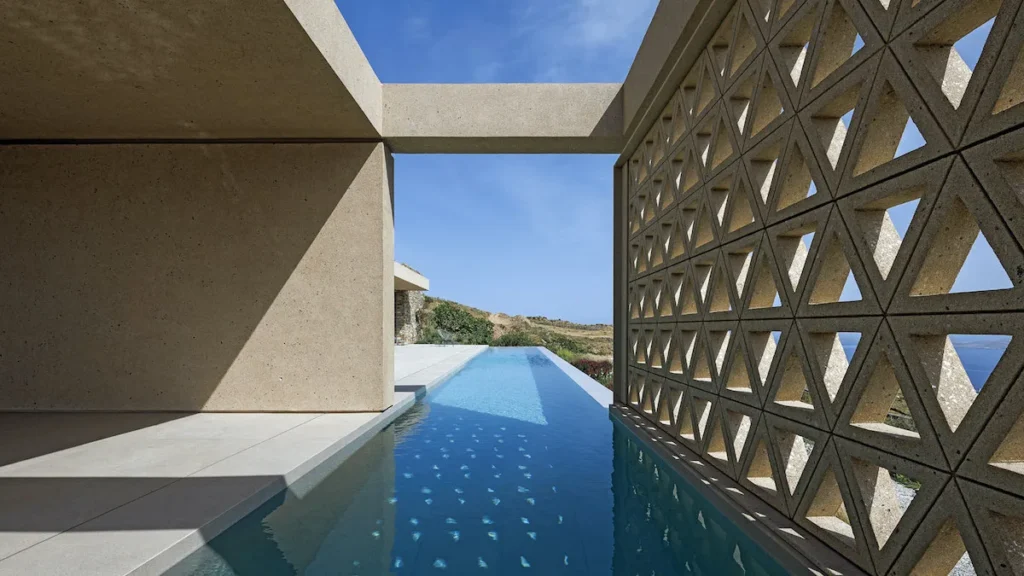
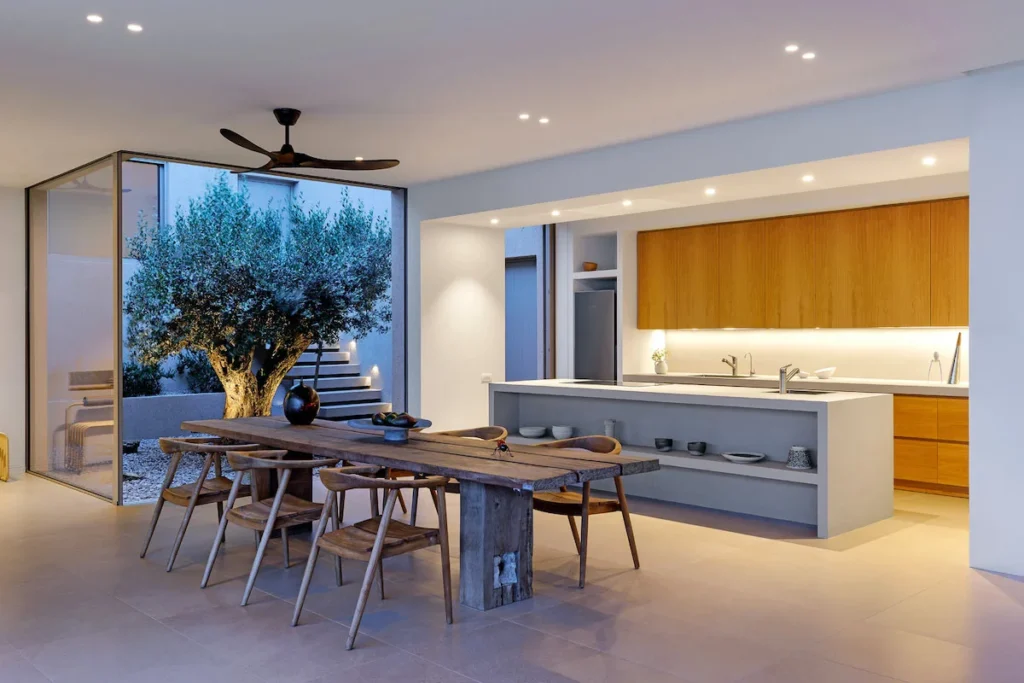
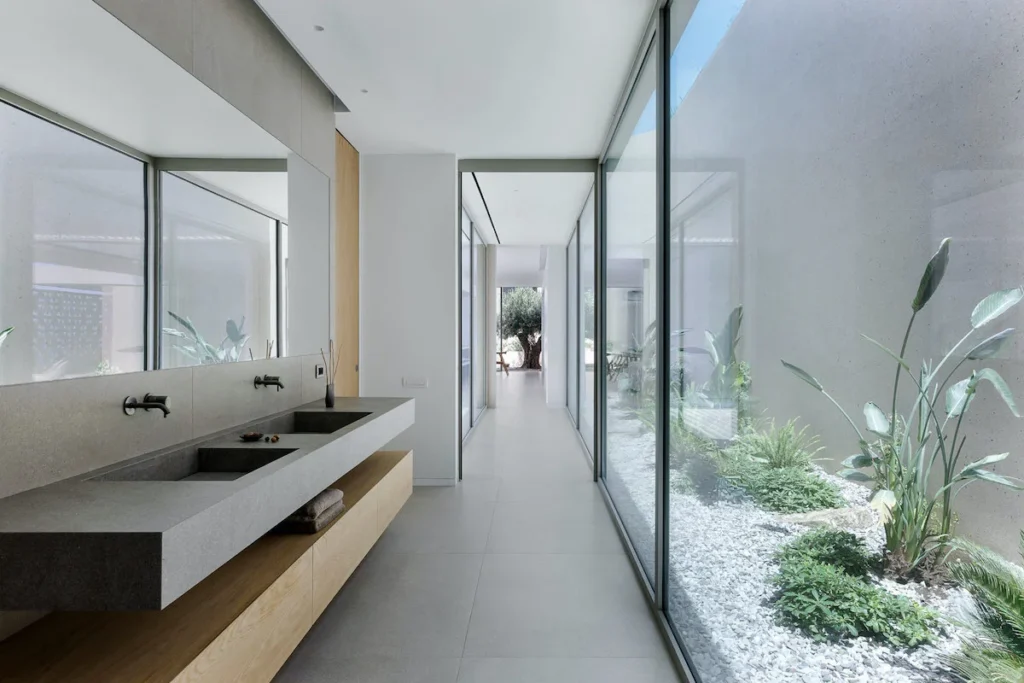
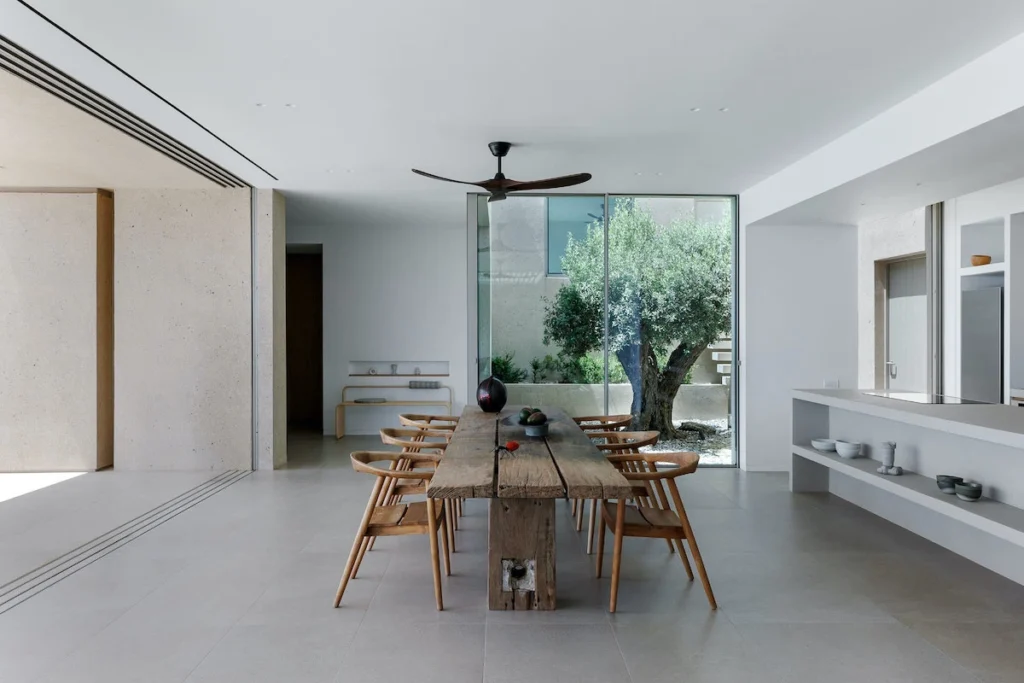
These courtyards are conceived as spatial connectors, expanding interior programs outward and creating varied microclimates suited to seasonal use. A compact, ground-level volume forms the primary visual and physical access point. This threshold volume contains architectural references to traditional dovecotes typical of the island and incorporates views toward the town of Tinos. Inside, clean surfaces, natural light, and a raw wood dining table reflect a pared-back, timeless design. From the green roof to the linear pool that mirrors the horizon, every detail in this home serves one goal: to inhabit beauty without disturbing it. This is a place where architecture listens, adapts, and disappears into the landscape.
ABOUT THE EXPERT
Katerina Valsamaki, Architect Engineer
Katerina Valsamaki
Member of the Technical Chamber of Greece (TEE): 59661
6 TIMOLEODOS FILIMONOS STREET, 115 21 KOLONAKI, ATHENS, GR
INFO@KATERINAVALSAMAKI.GR
30 210 643 1460
***
Explore our complete guide to living in Tinos or read our interview with Theoharis Michailidis, Vice President of the short-term rentals management association, on the potential profit of renting out your luxury property.